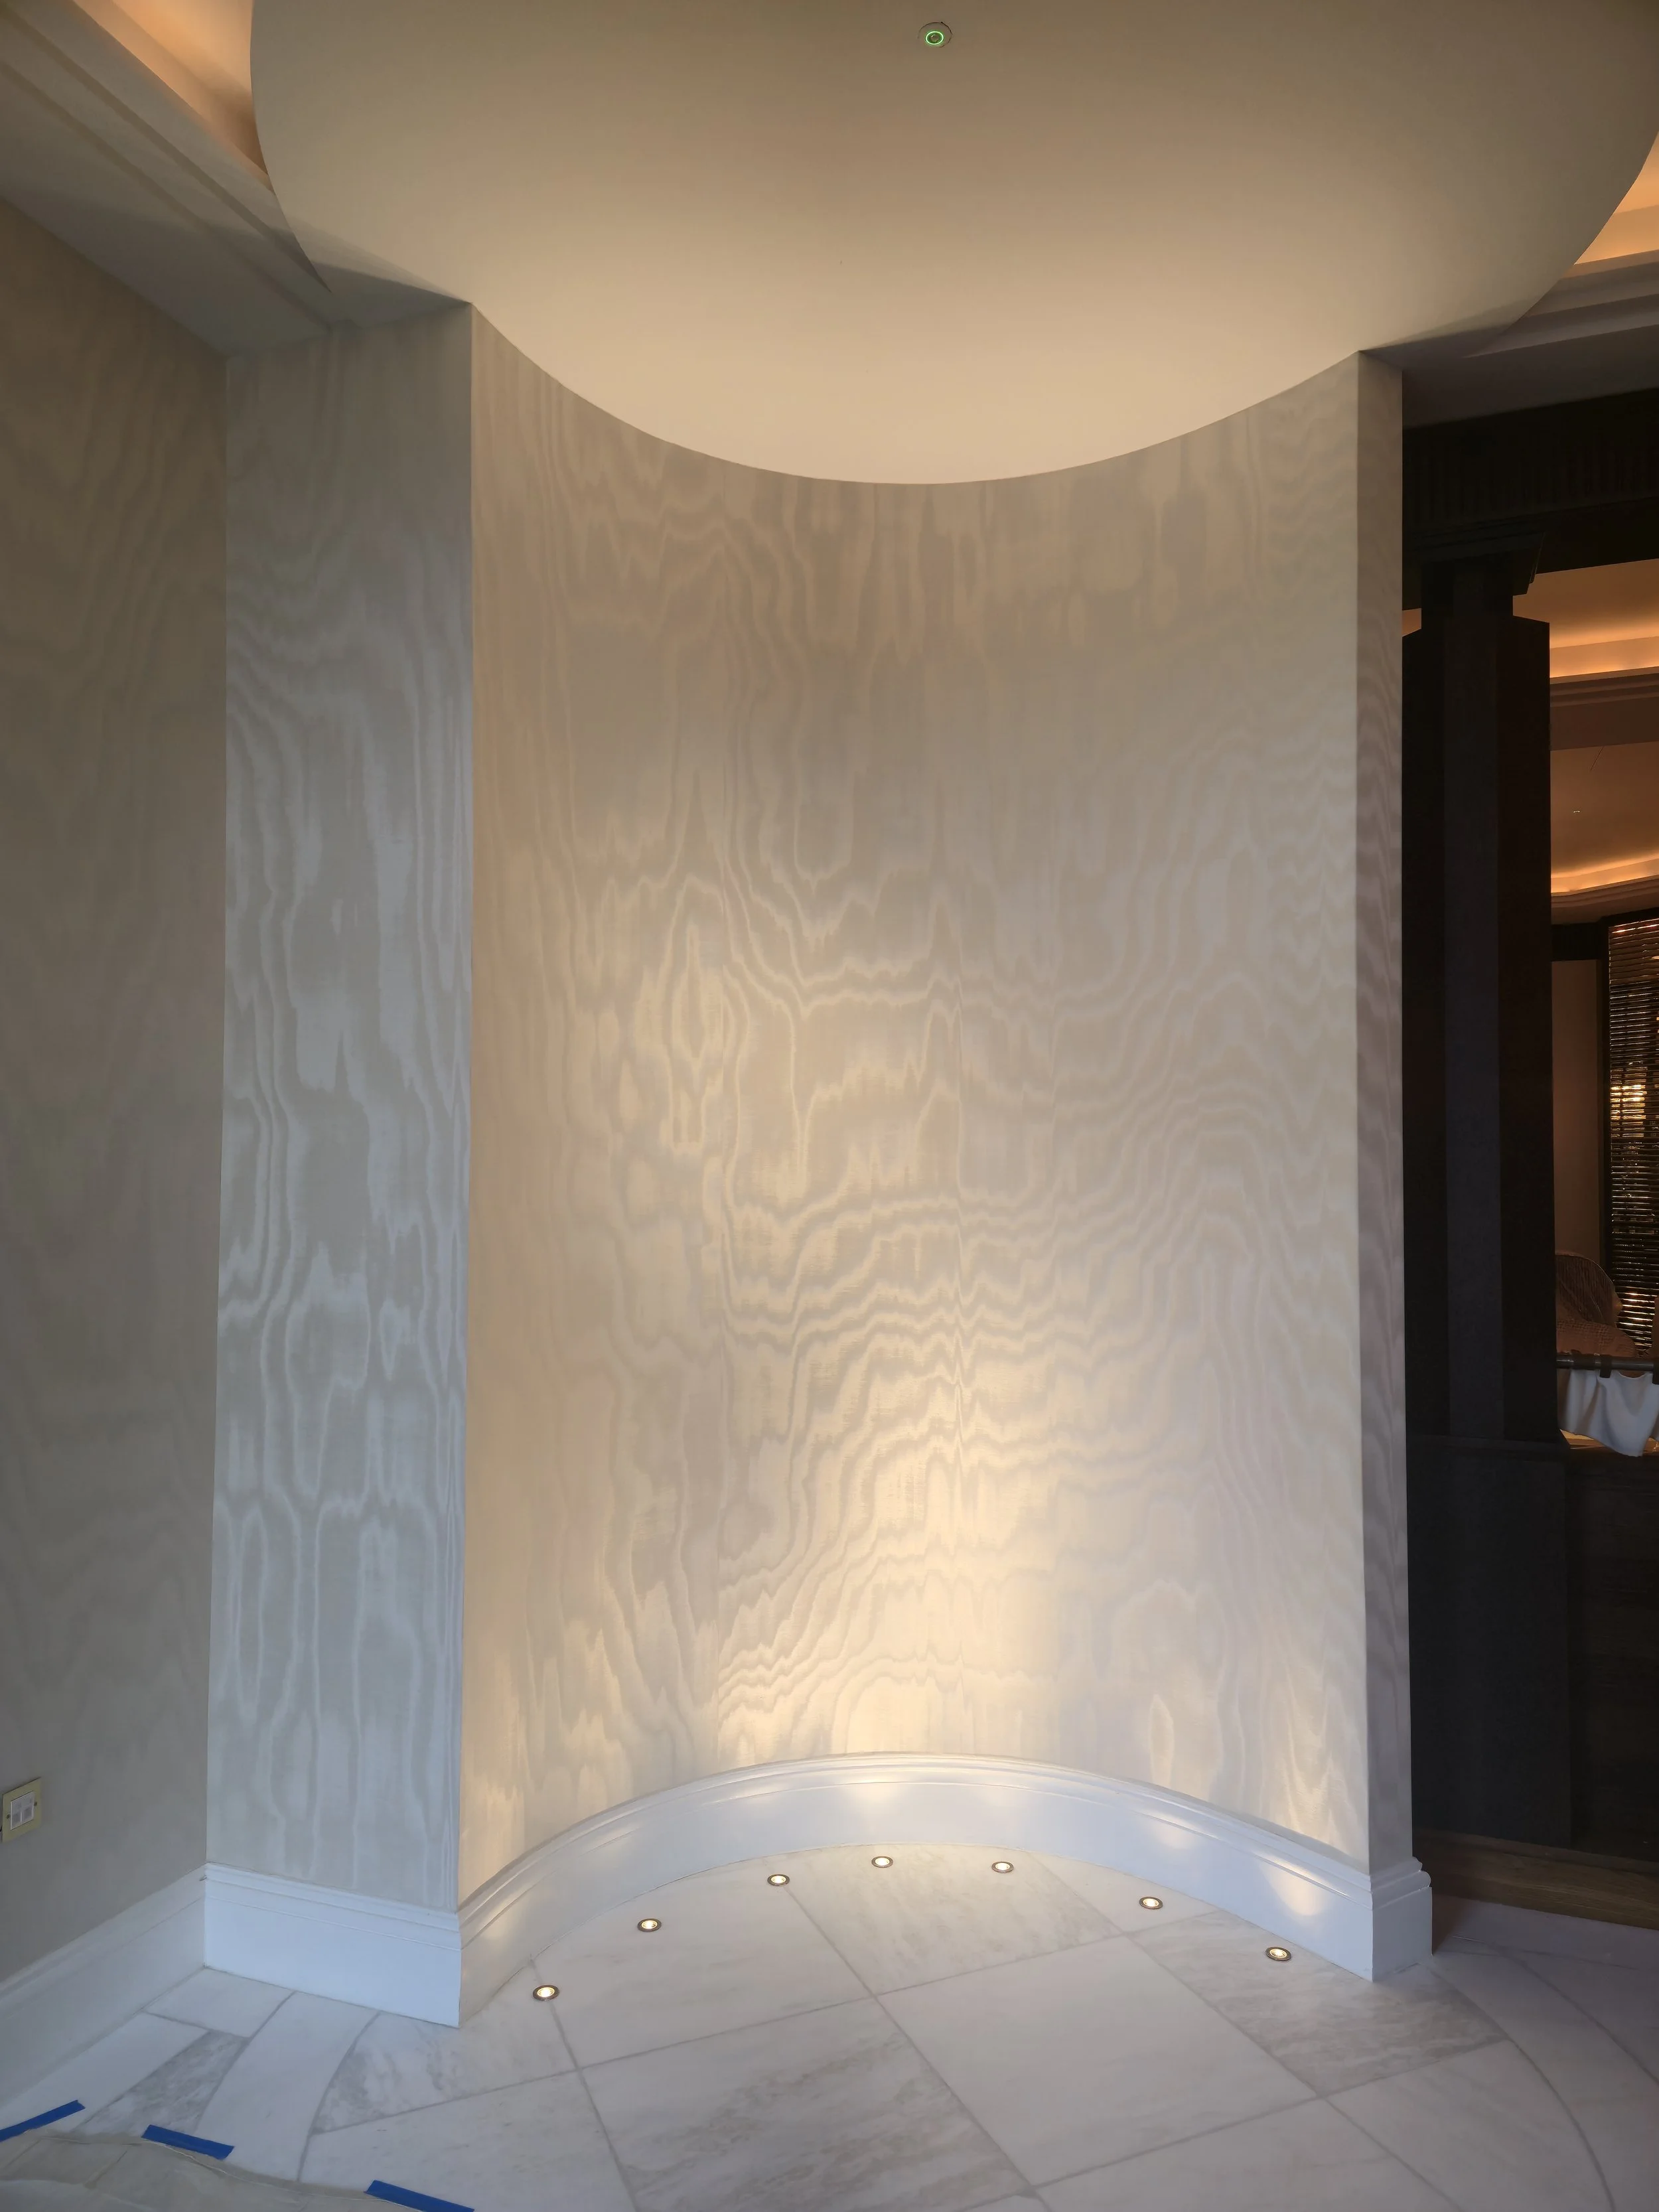
This project involved the specialist installation of Dedar Milano Moiré wallcovering throughout an entire restaurant hallway, including its arches, half-arches and columns. The hallway was 3.5 metres high.
The shape of the hallway required particular attention to the positioning of each length of wallcovering and the detailing around curved surfaces, ceiling coving and architectural joinery.
Dedar Milano Moiré Wallcovering Installation
Dedar Milano Moiré wallcovering on a full-height curved niche with warm architectural lighting.
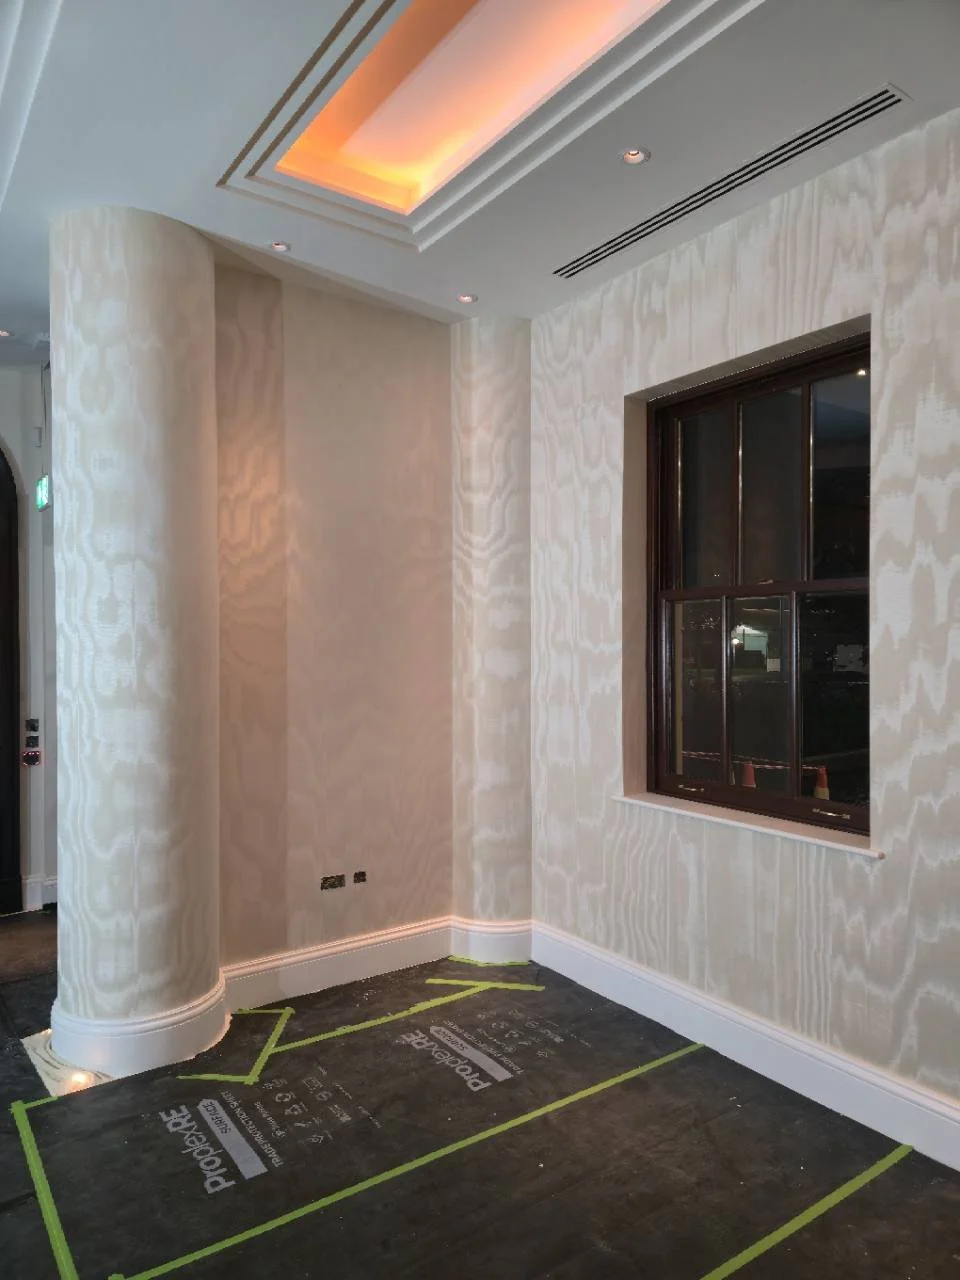
Circular architectural column finished with Moiré wallcovering.
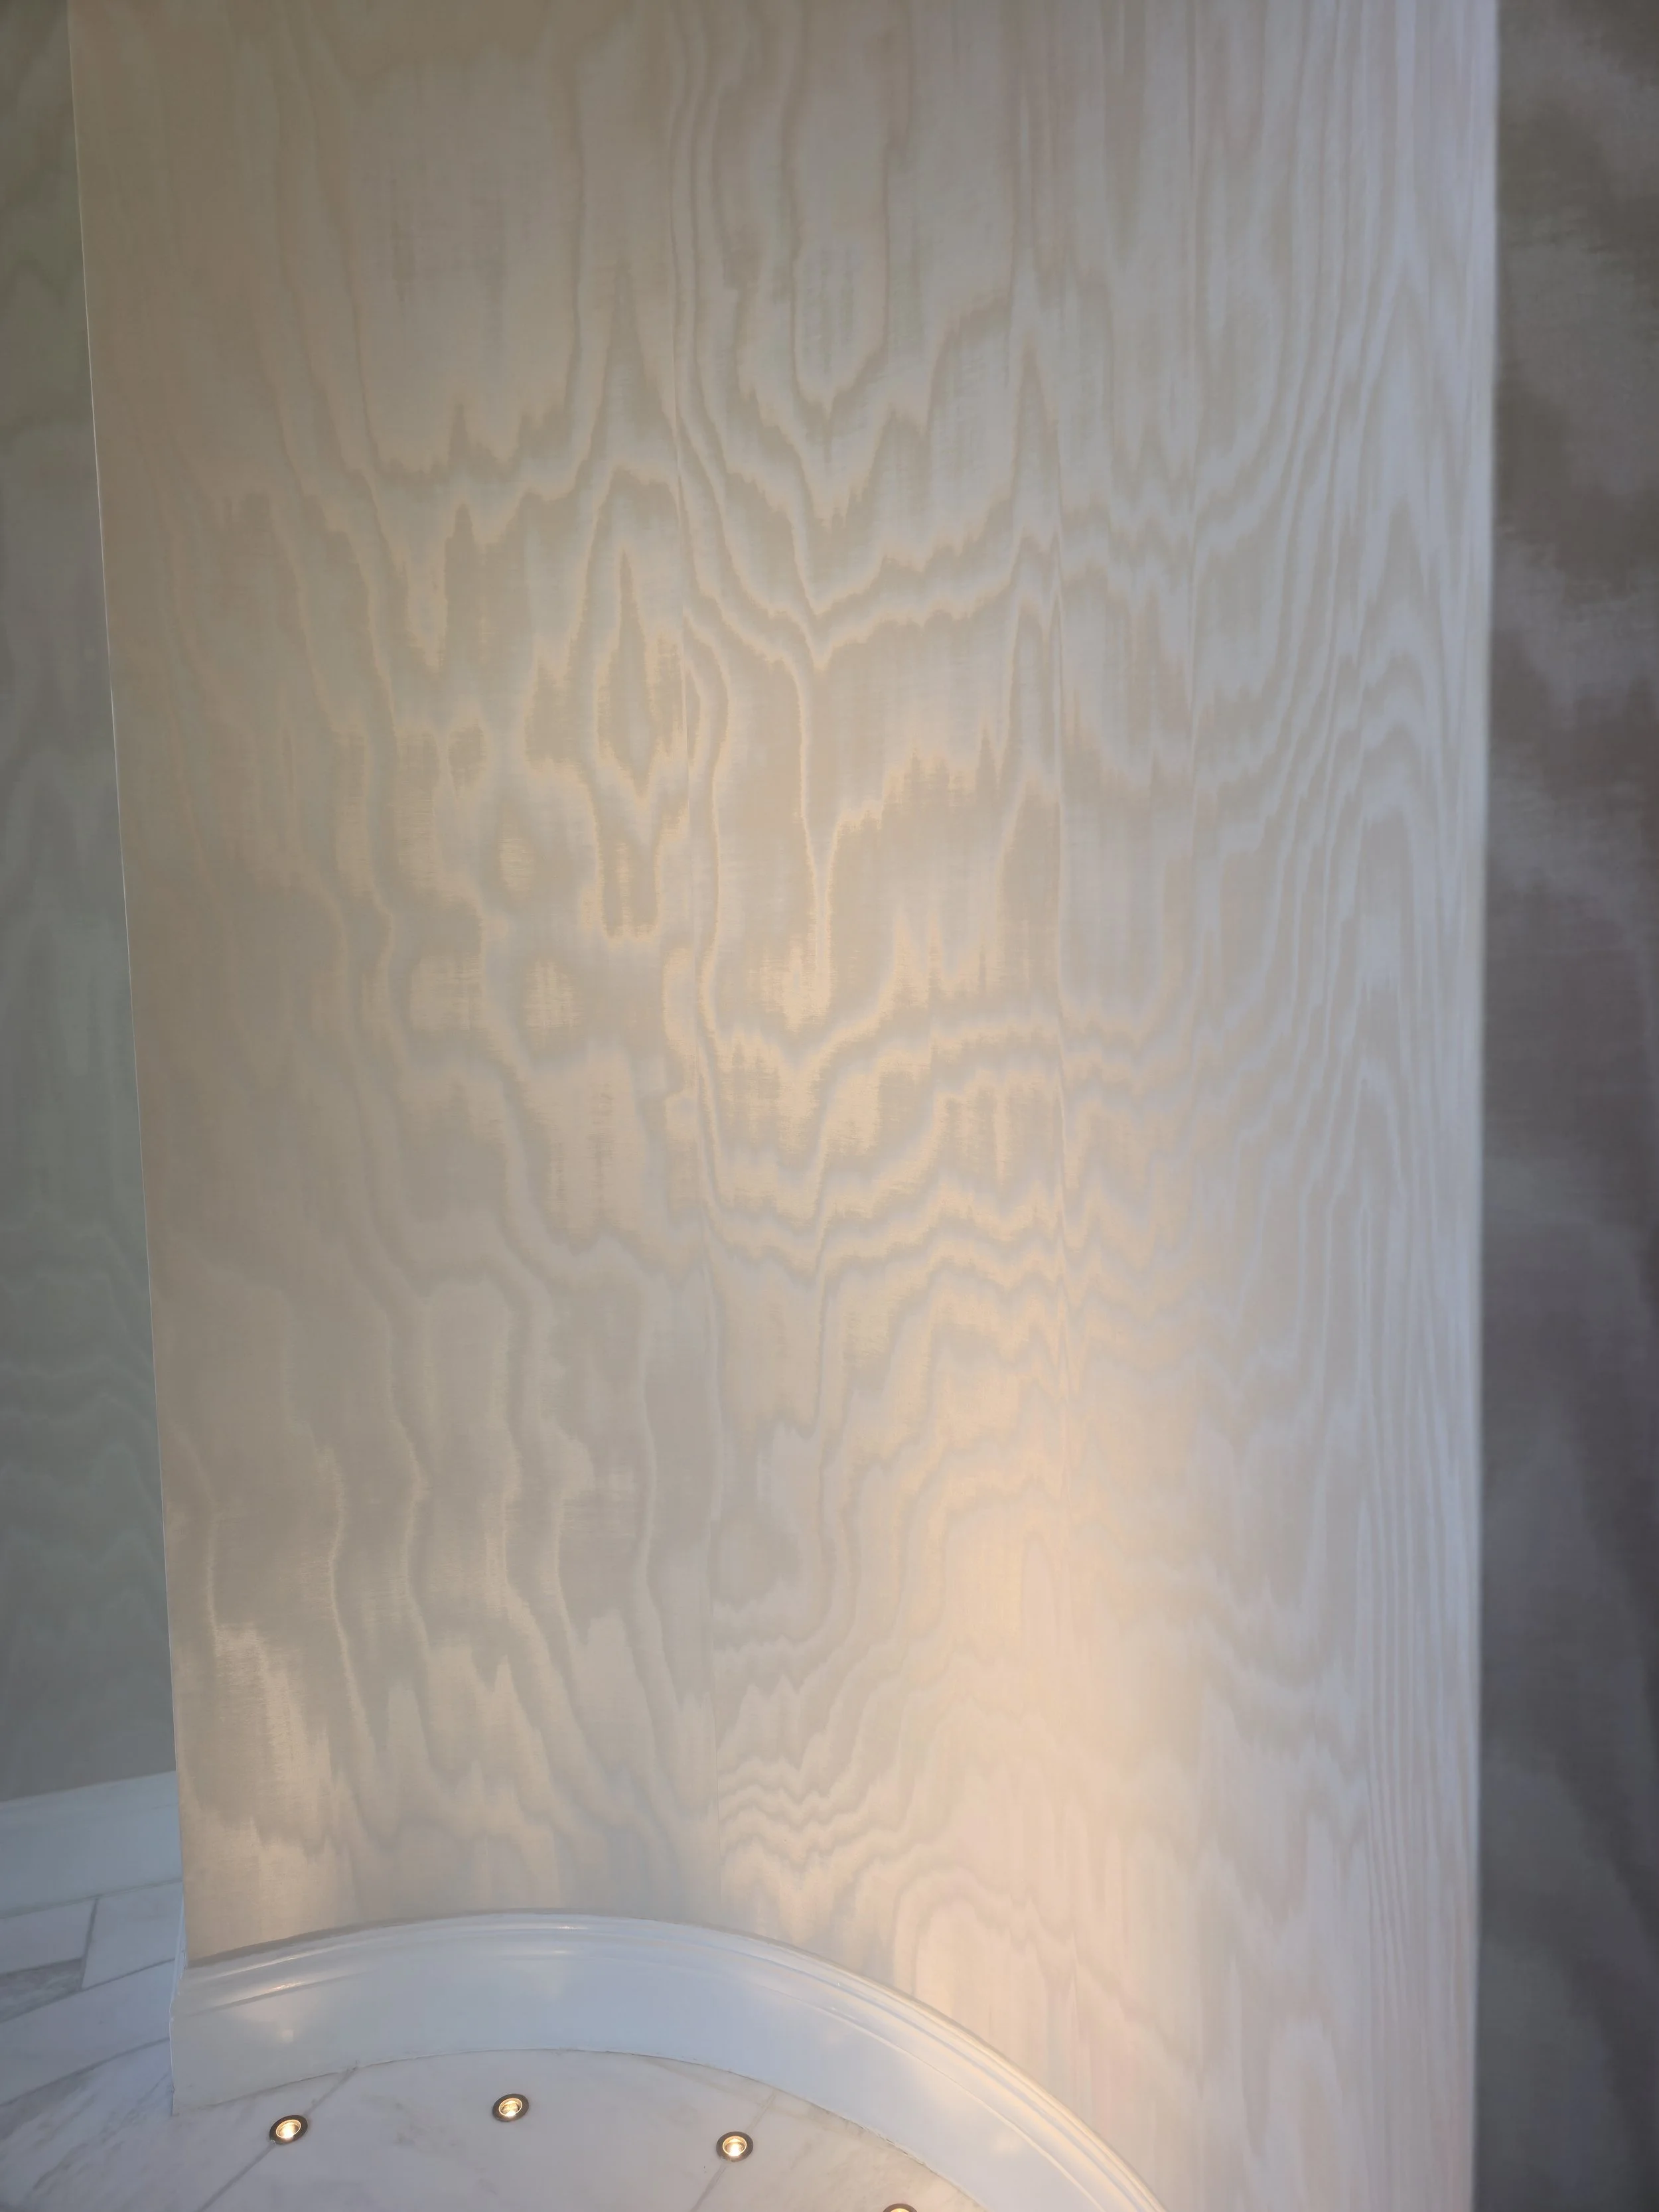
Close-up of the Moiré texture across a curved wall surface.
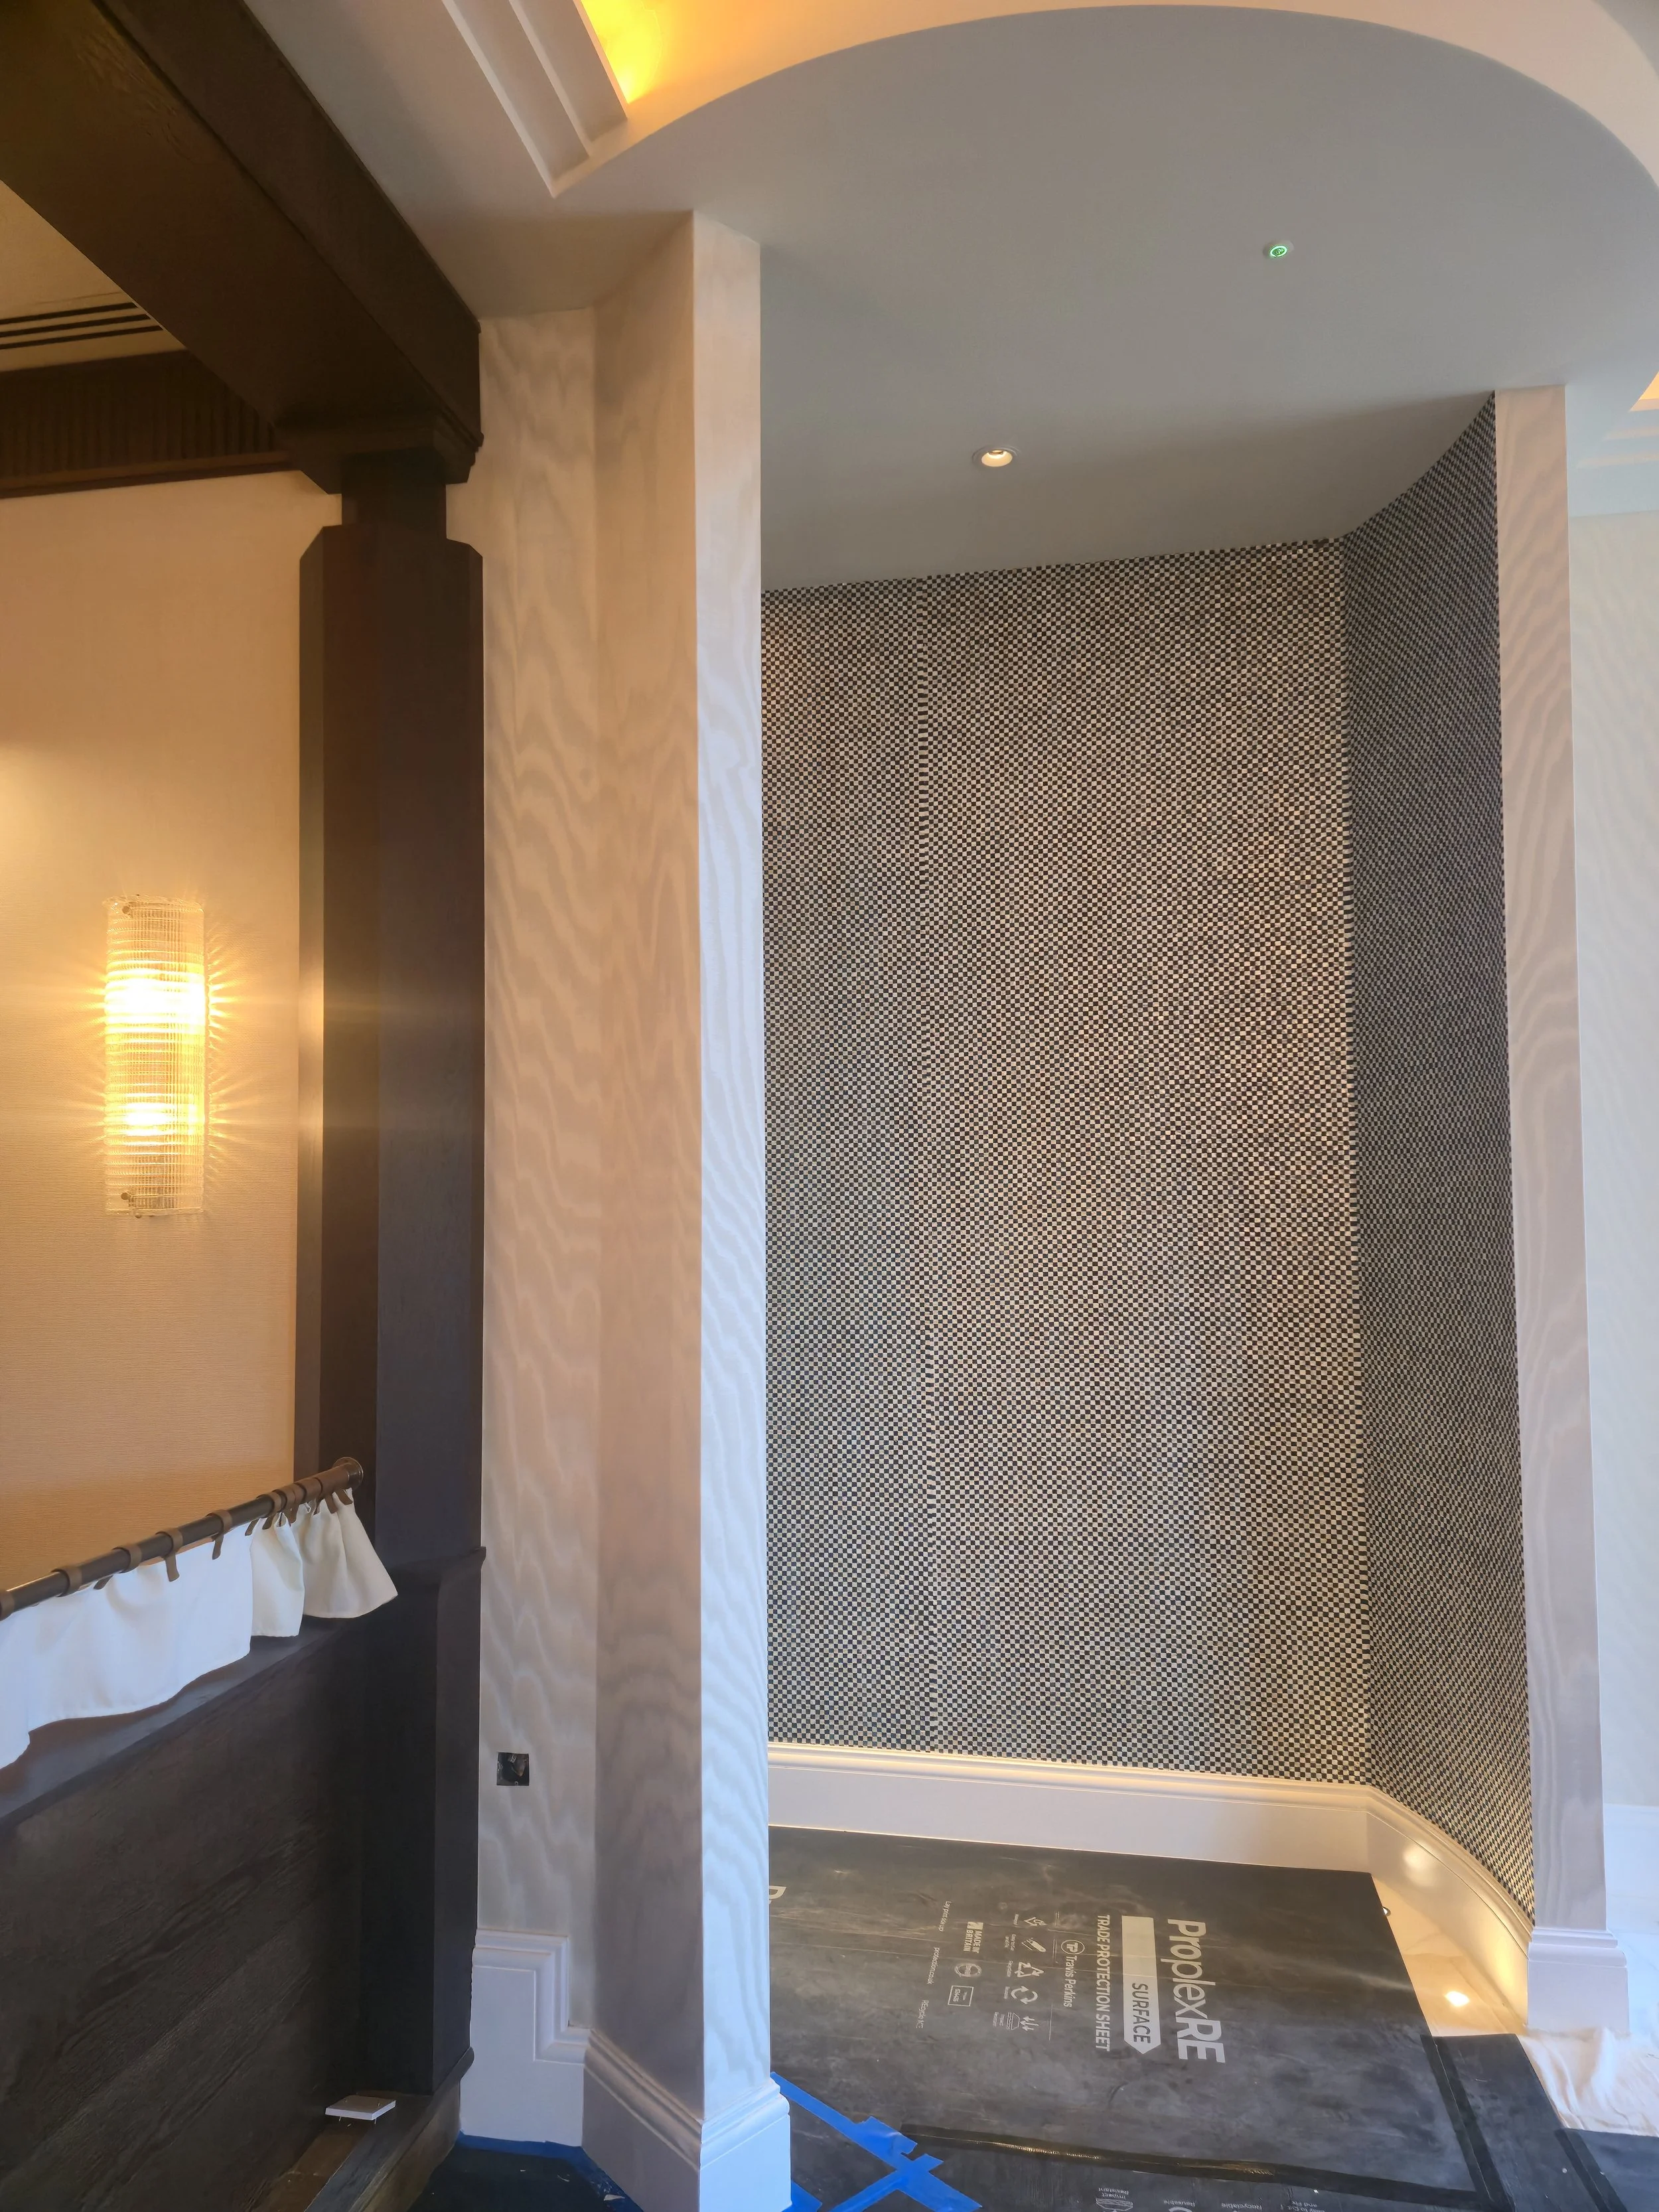
Recessed architectural area finished with designer wallcovering beside timber detailing.
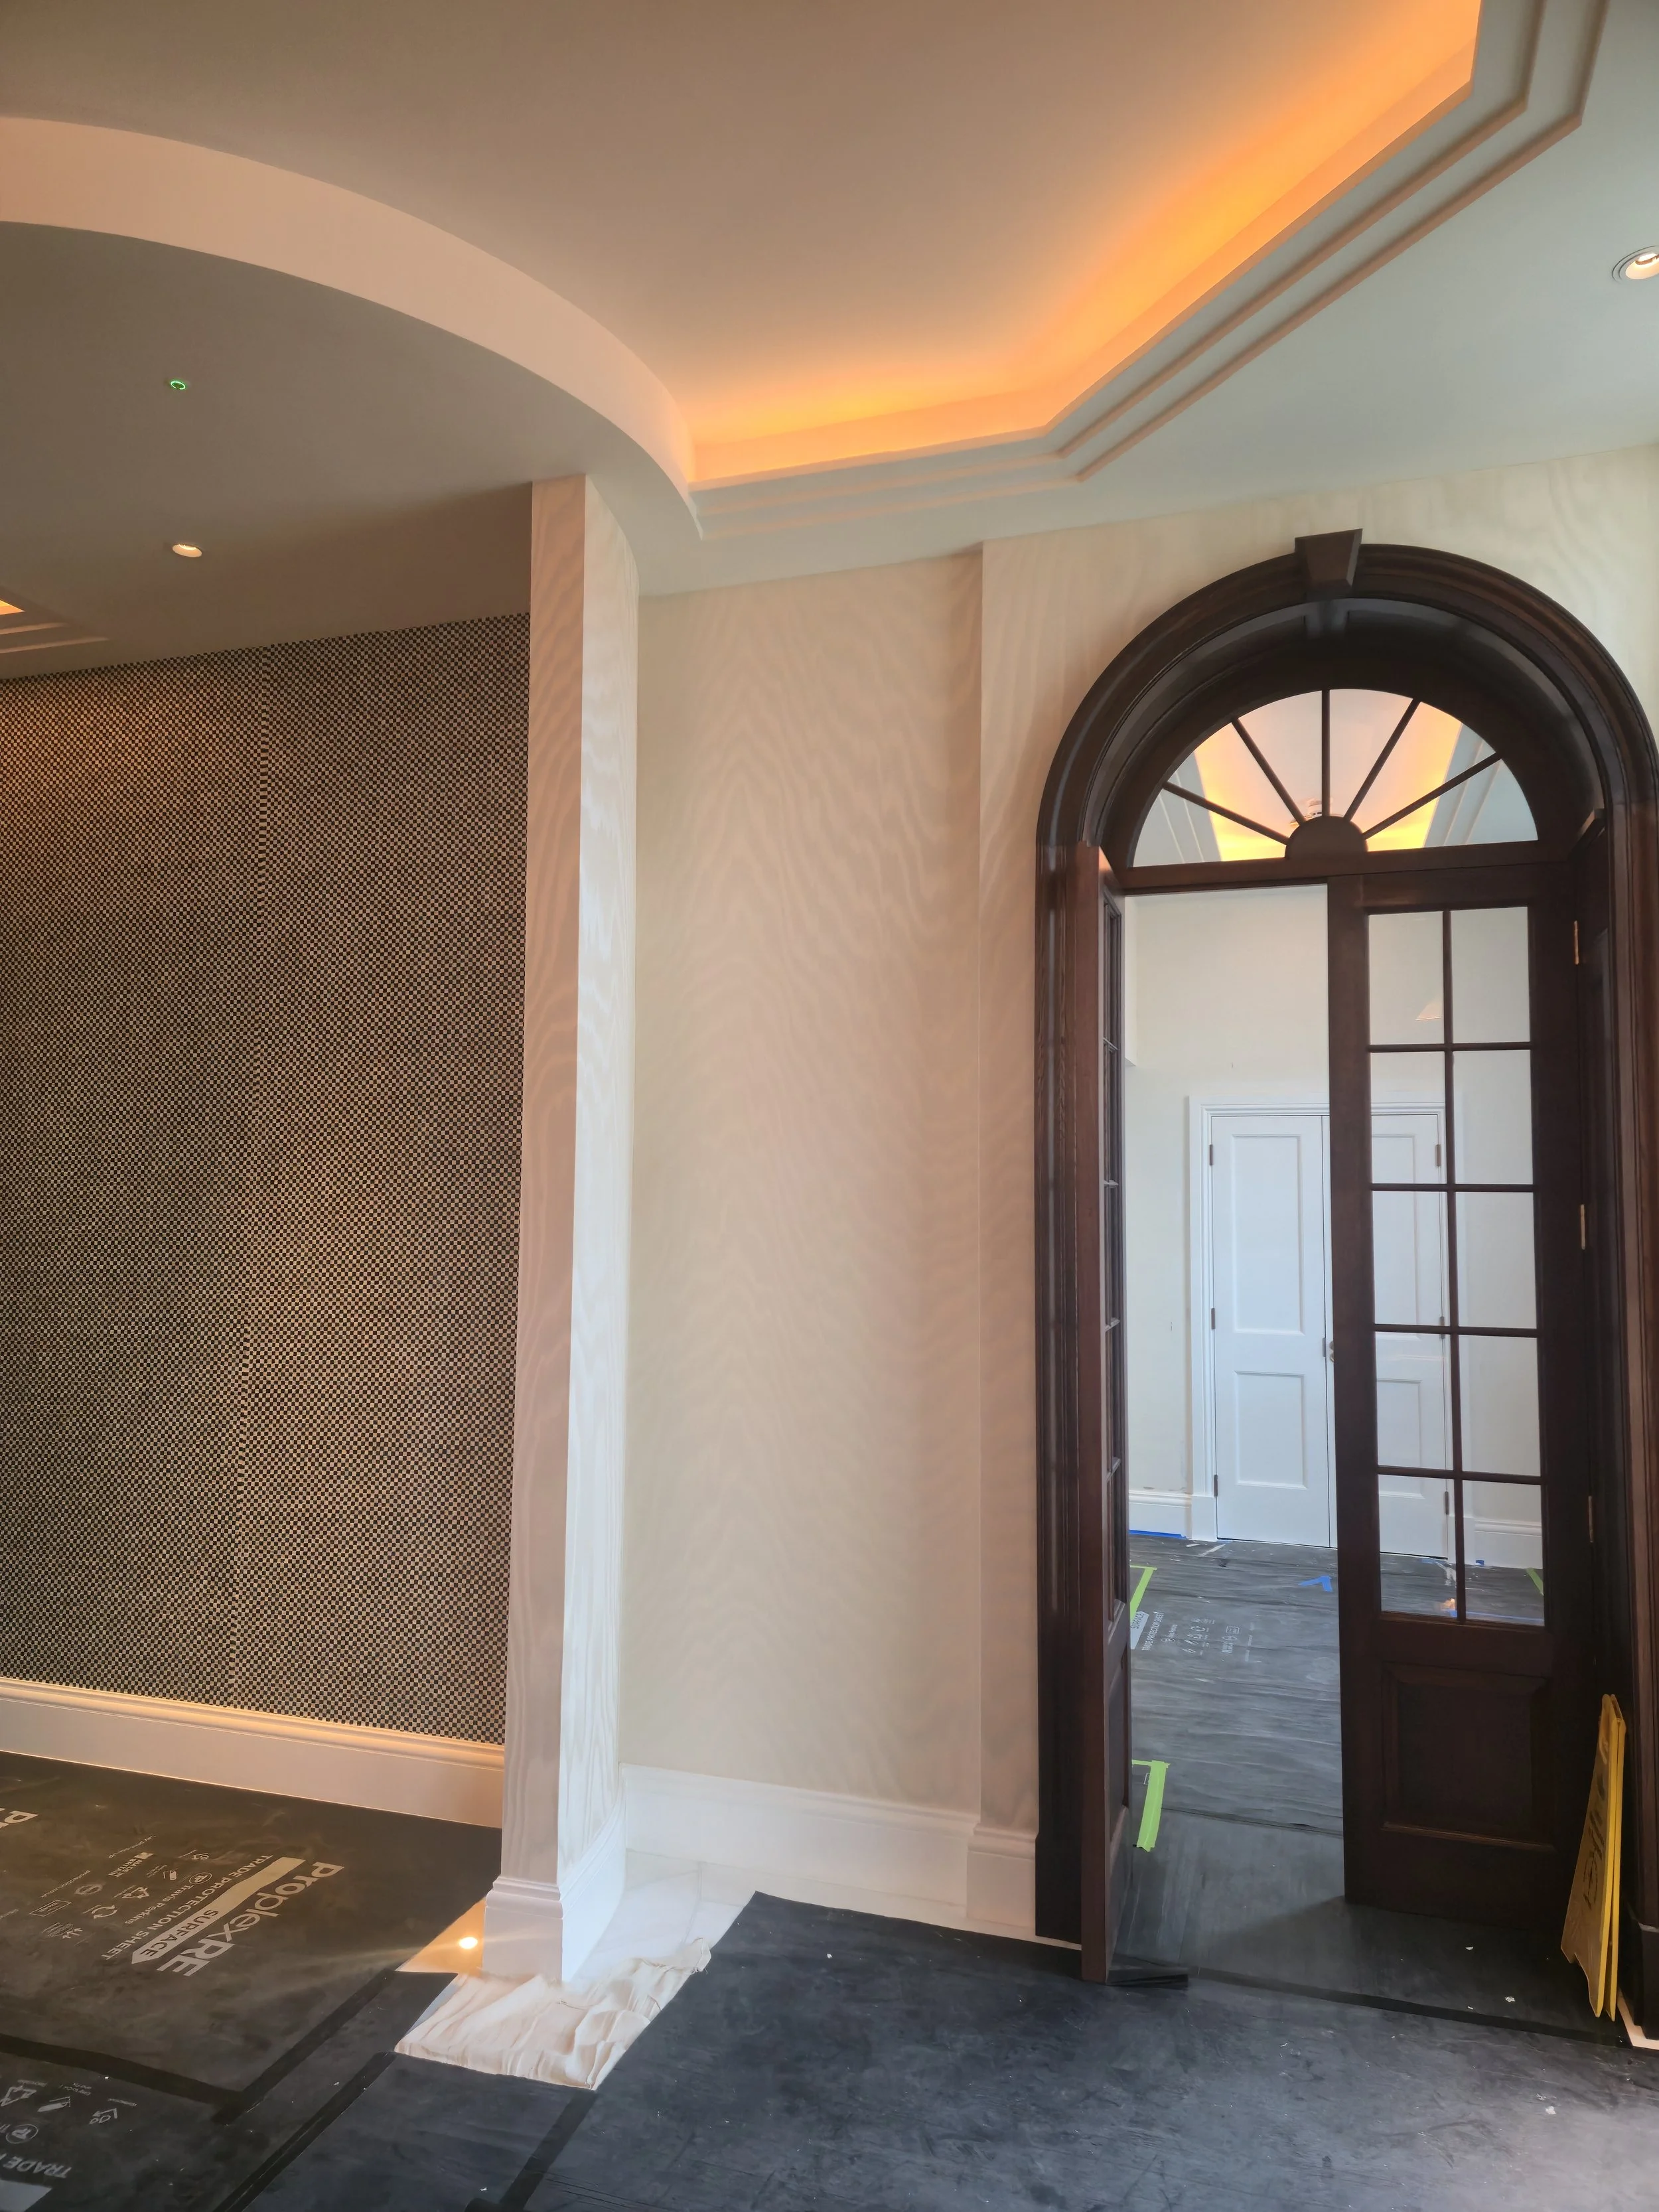
Precisely finished corners and junctions around the arched timber doorway, where Dedar Milano Moiré meets handcrafted Élitis Costa Verde wallcovering, also installed by us.
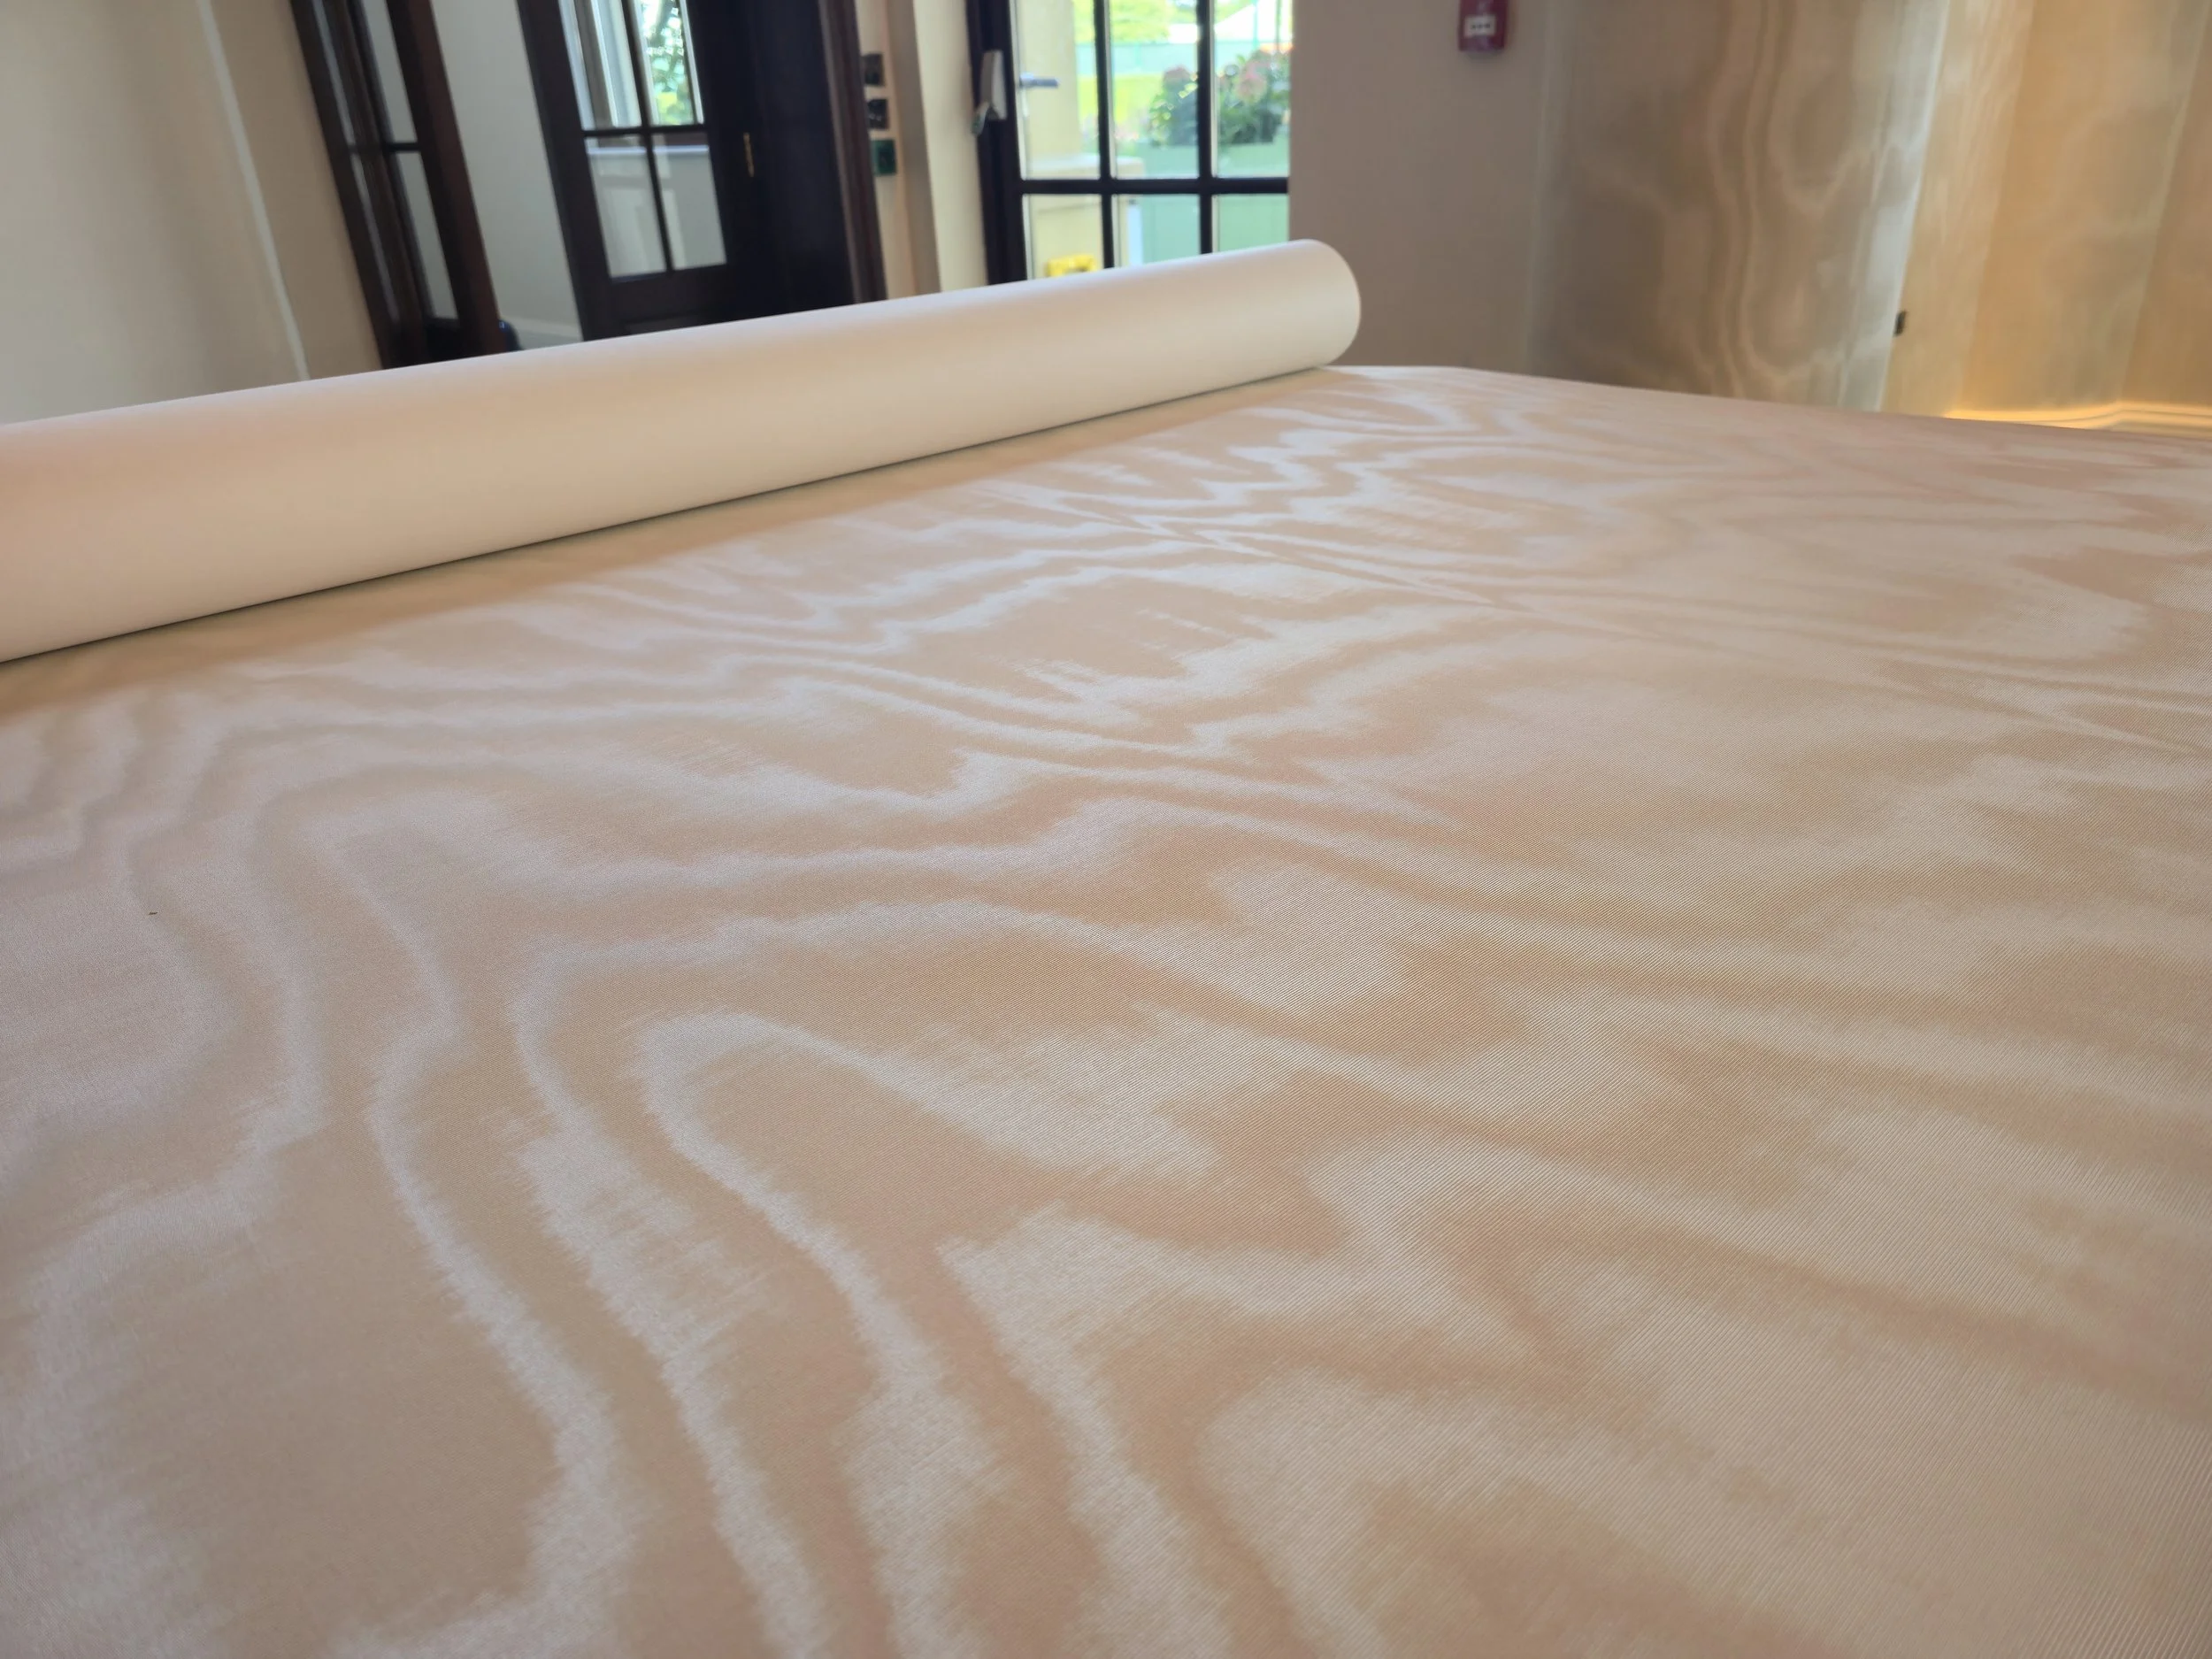
Preparing the wallcovering for installation.
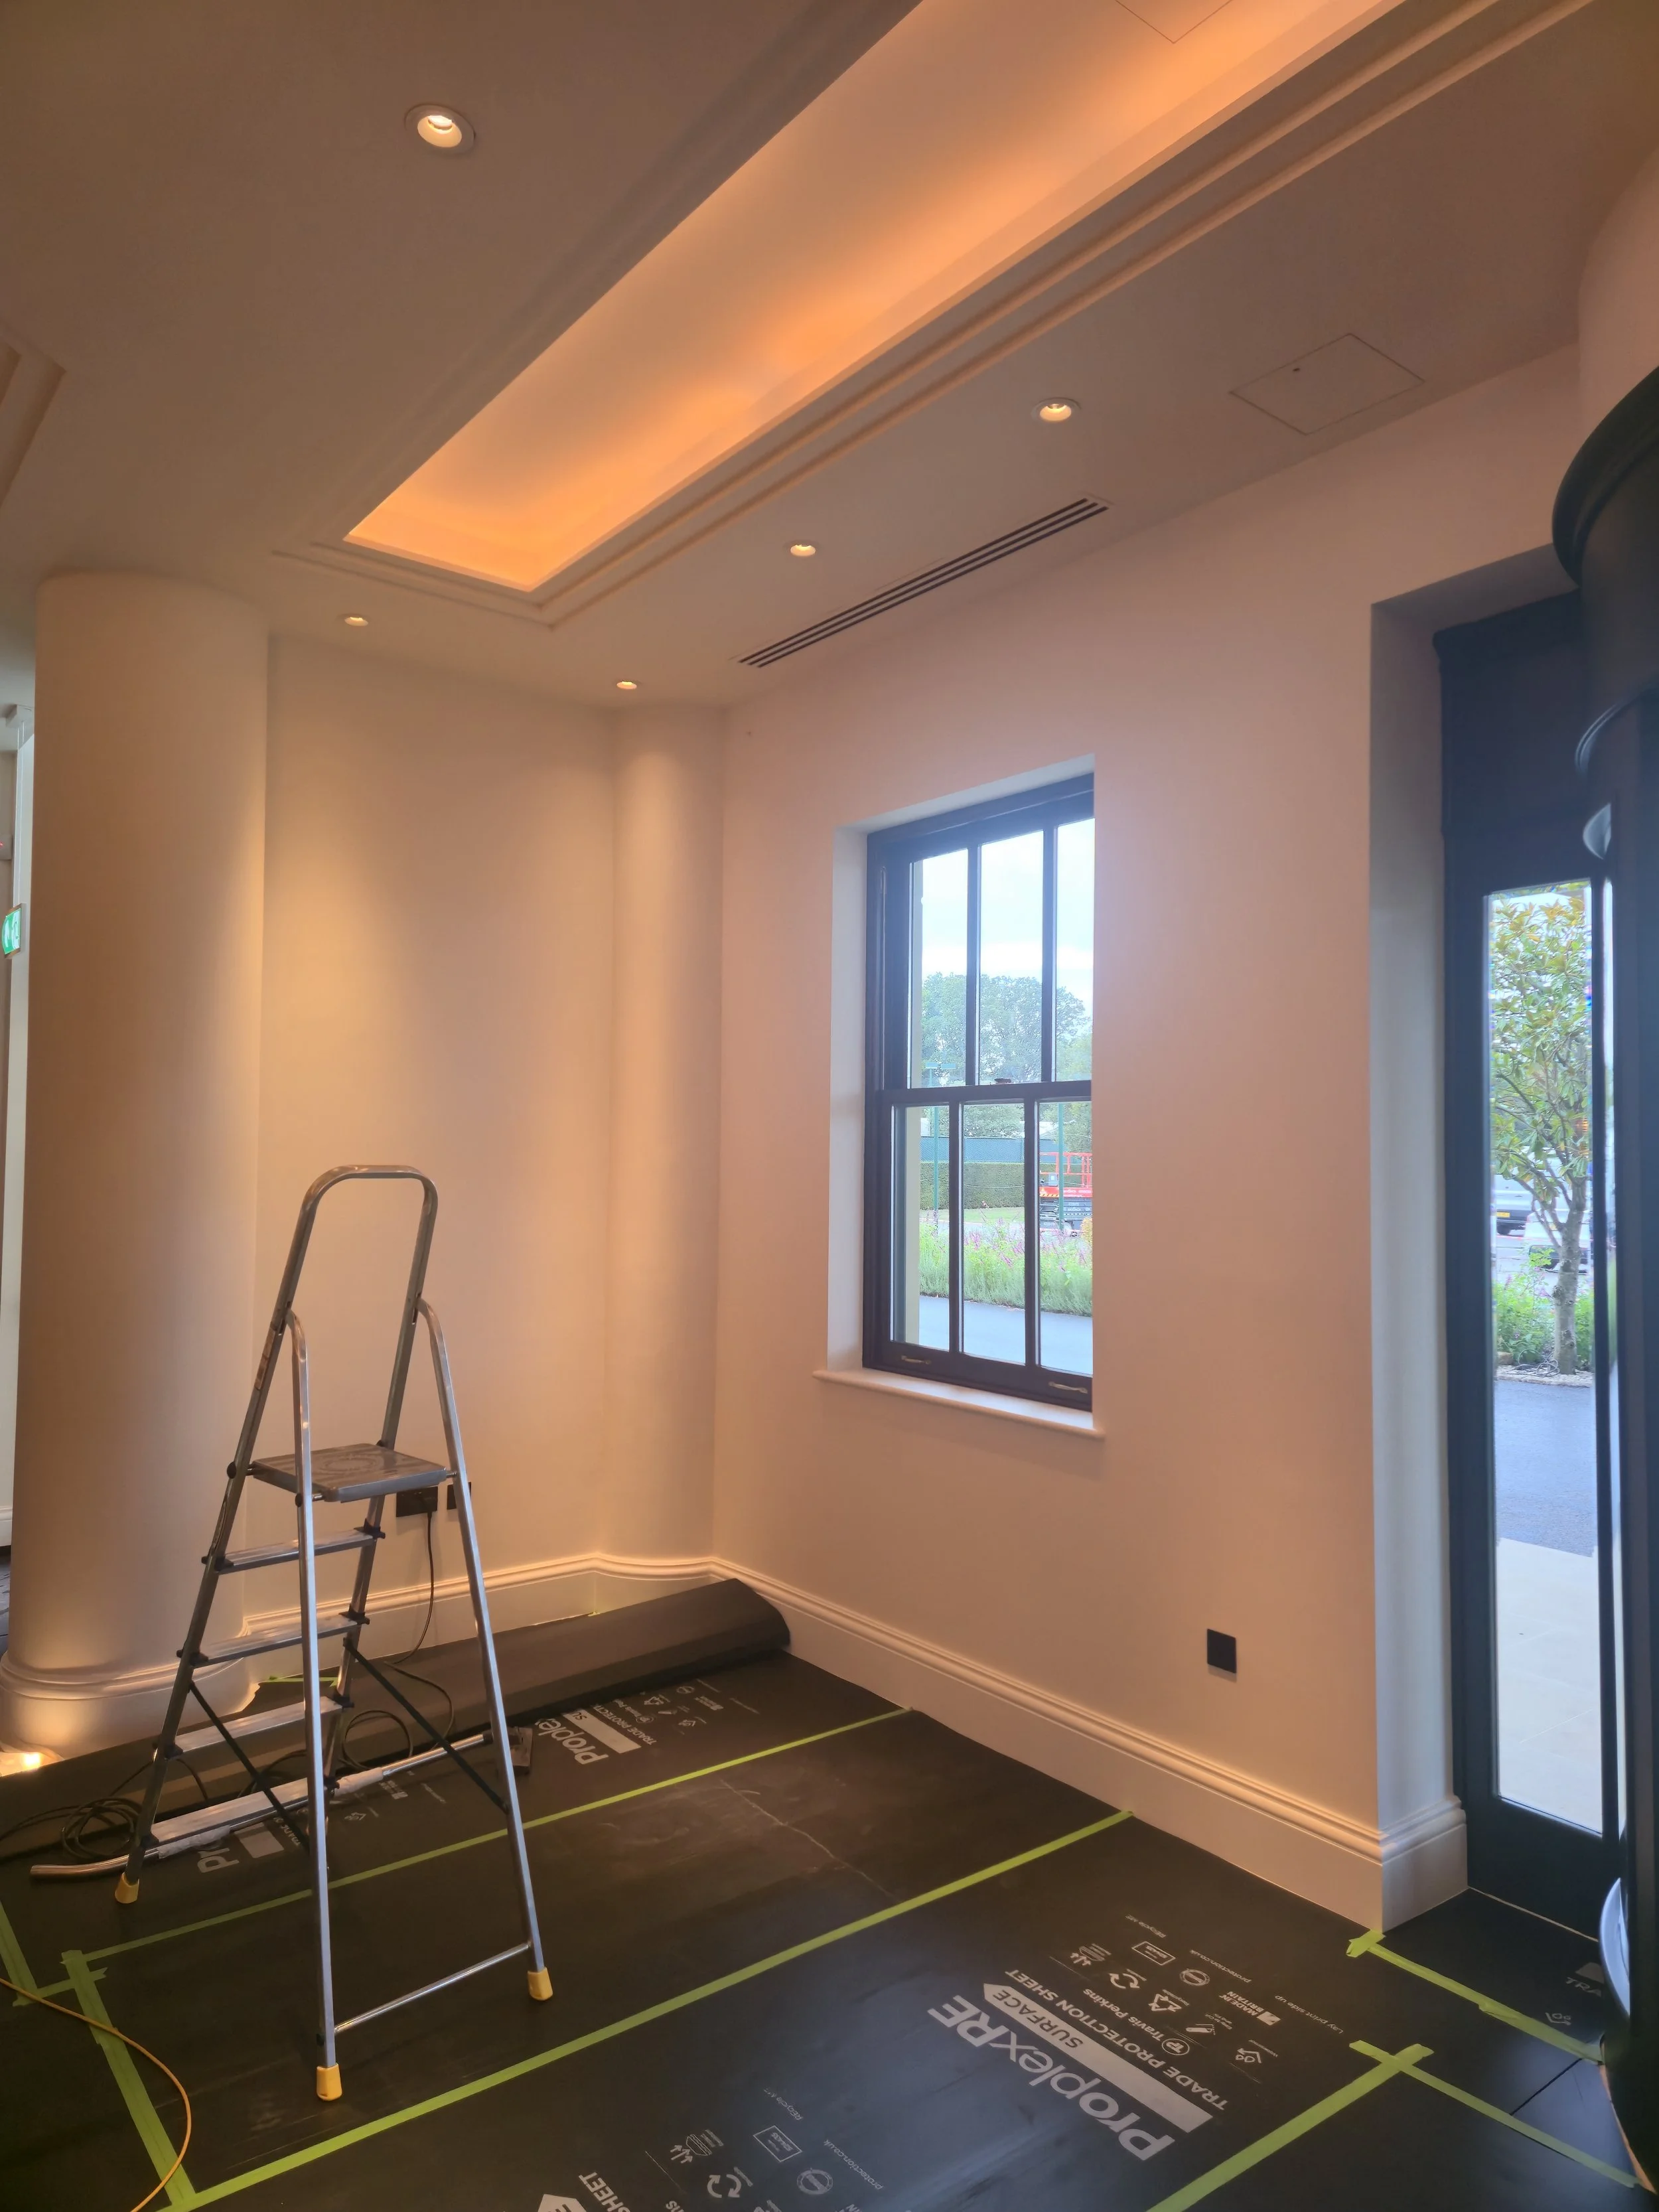
Dust-extraction sanding and priming before wallcovering installation.
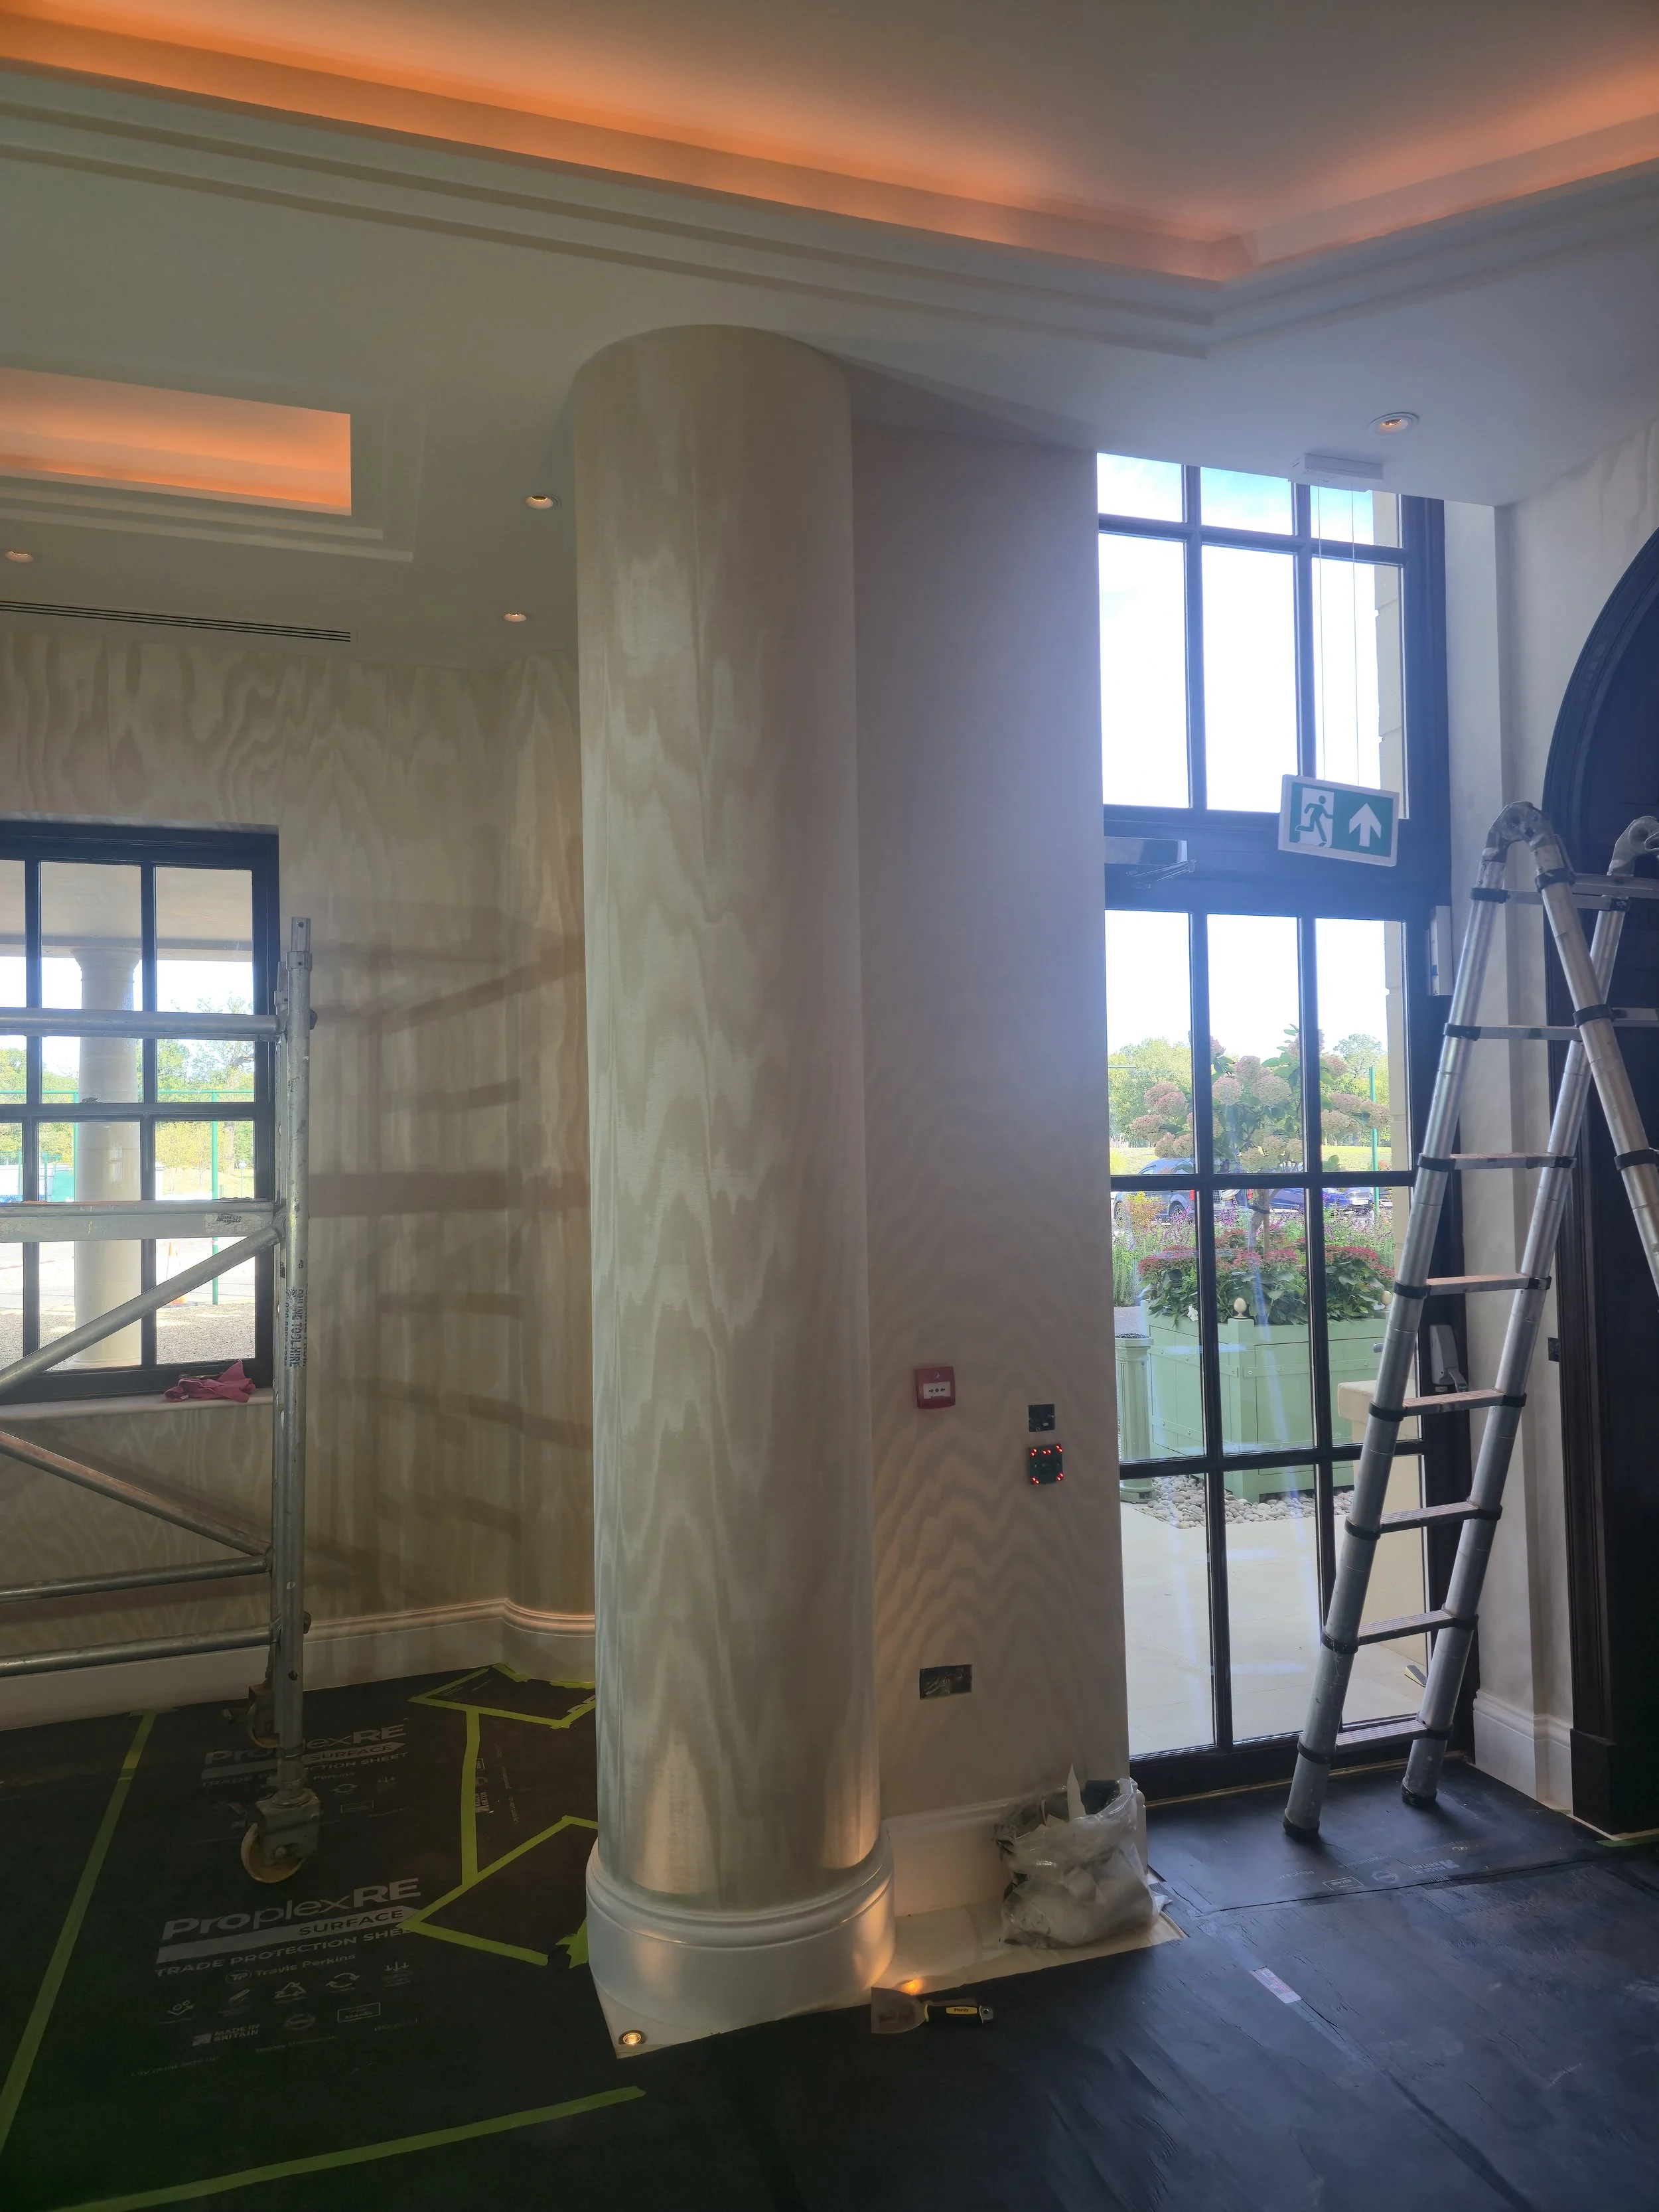
Working around full-height architectural features.
